Premium Residential Project

Abhinav The Curve Virar West Premium 2 & 3 BHK Homes

Crown of Grandeur

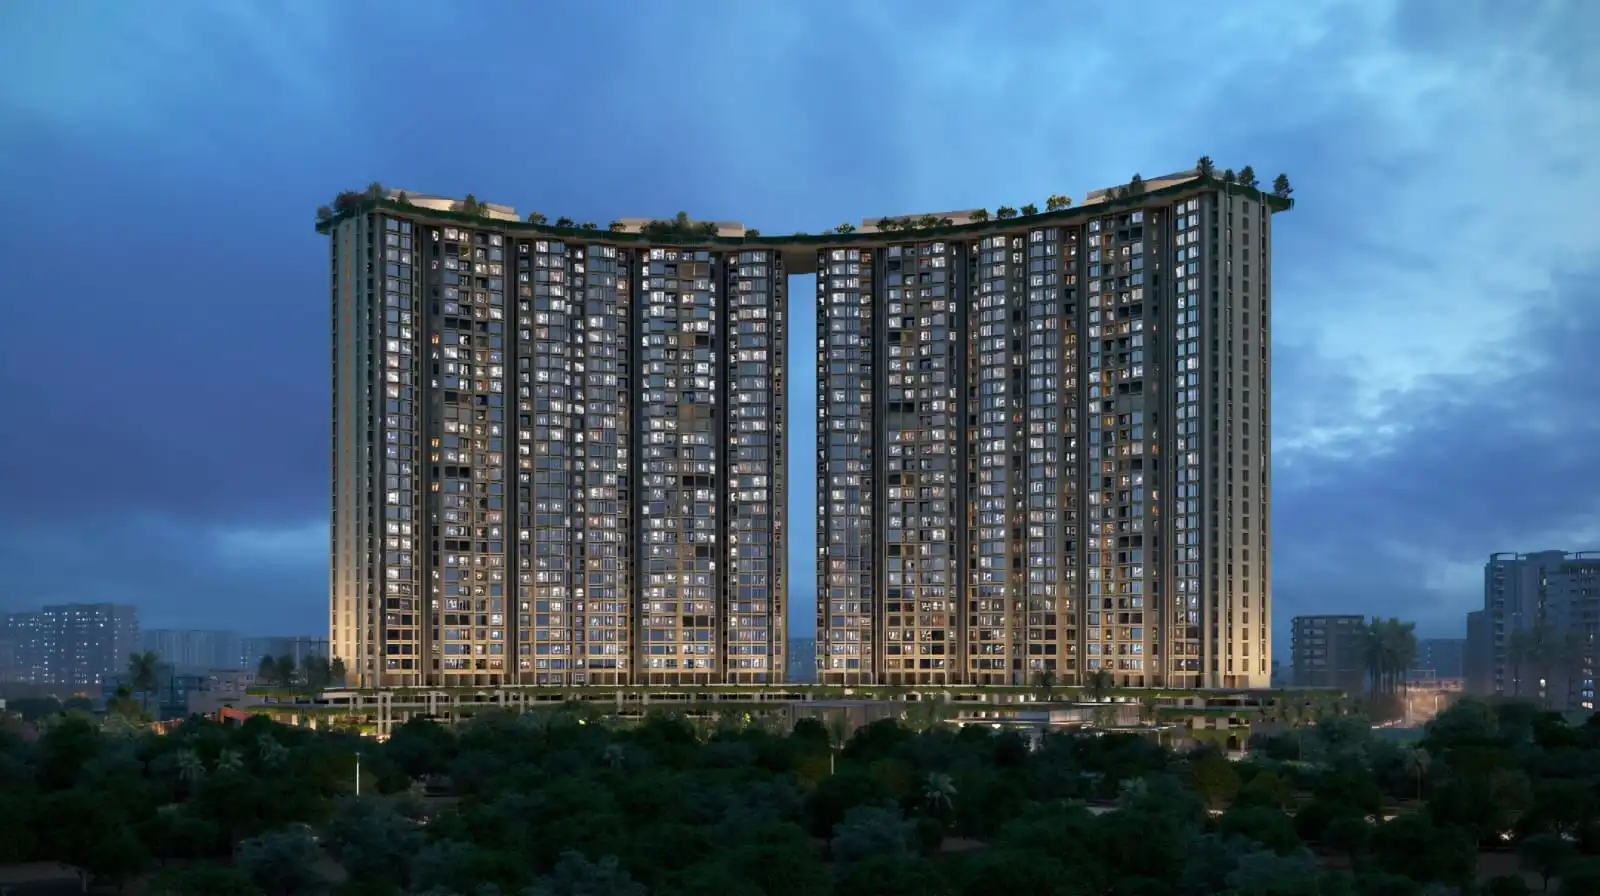
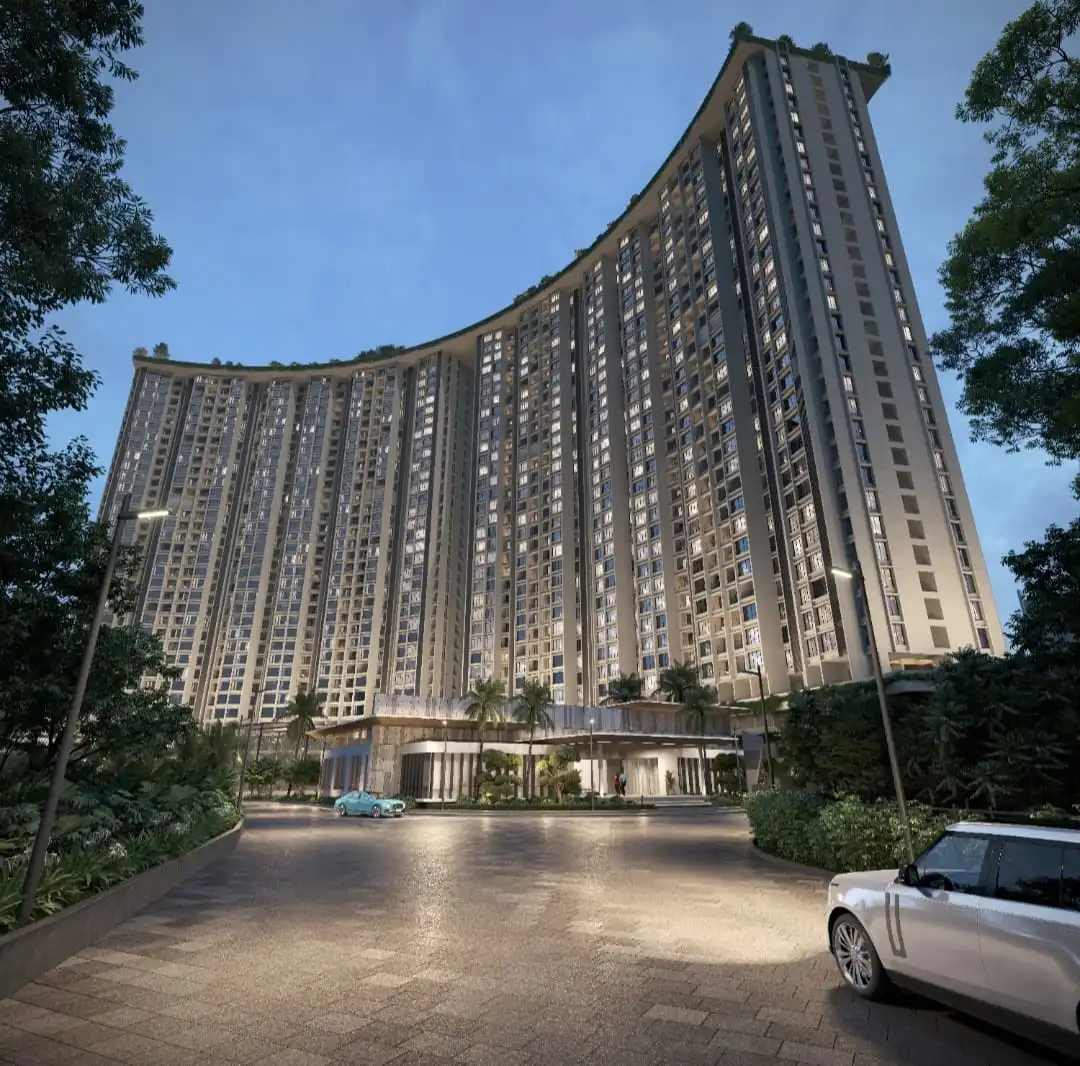
Abhinav The Curve Virar West is a landmark residential development featuring a distinctive curved architectural design across 4 high-rise towers, offering thoughtfully planned homes and resort-style amenities for modern family living.

Curved Architecture

4 Premium Towers

33-Storey High-Rise

MahaRERA Registered

Abhinav The Curve premium residential towers in Virar West

Discover Abhinav The Curve Virar West

Thoughtfully designed 2 and 3 BHK homes set within a landmark curved architectural development in Virar West.

Abhinav The Curve premium residential development in Virar West

About the Project

Premium Homes Behind an Iconic Curved Façade

Abhinav The Curve Virar West is a premium residential development by Abhinav Group, distinguished by its sweeping curved architecture across 4 high-rise towers of 33 floors each.

With thoughtfully planned 2 and 3 BHK homes and a wide range of lifestyle amenities, the project is designed for families seeking a distinctive, well-connected home in Virar West.

  • 2 & 3 BHK Premium Homes
  • 4 Towers Curved High-Rise Design
  • 33 Floors Per Tower
  • 15 Amenities Resort-Style Lifestyle
View Price & Offers

Experience Life Without Compromise

Abhinav The Curve Virar West offers an exclusive collection of resort-style lifestyle amenities, thoughtfully designed for fitness, recreation, relaxation, and memorable family experiences.

  • Swimming Pool
  • Club House
  • Gym
  • Multipurpose Court
  • Theme Garden
  • Kids Play Area
  • Jogging Track
  • High Speed Elevators
  • 24 Hours Security
  • CCTV Surveillance
  • Indoor Games
  • Co-working Space
  • Yoga Studio
  • Stargazing Area
  • Open Air Theater

Find the Perfect Home Designed for Your Lifestyle

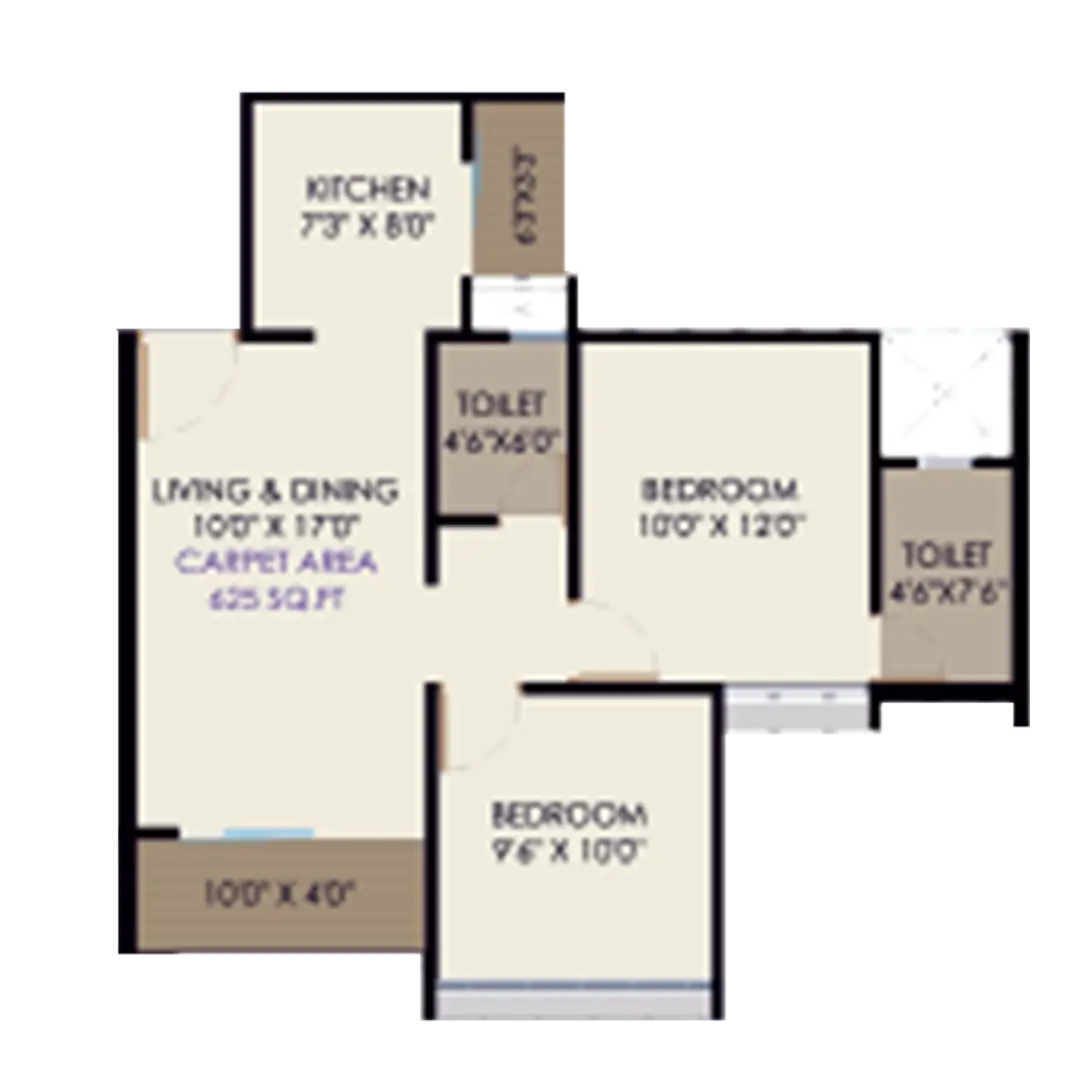
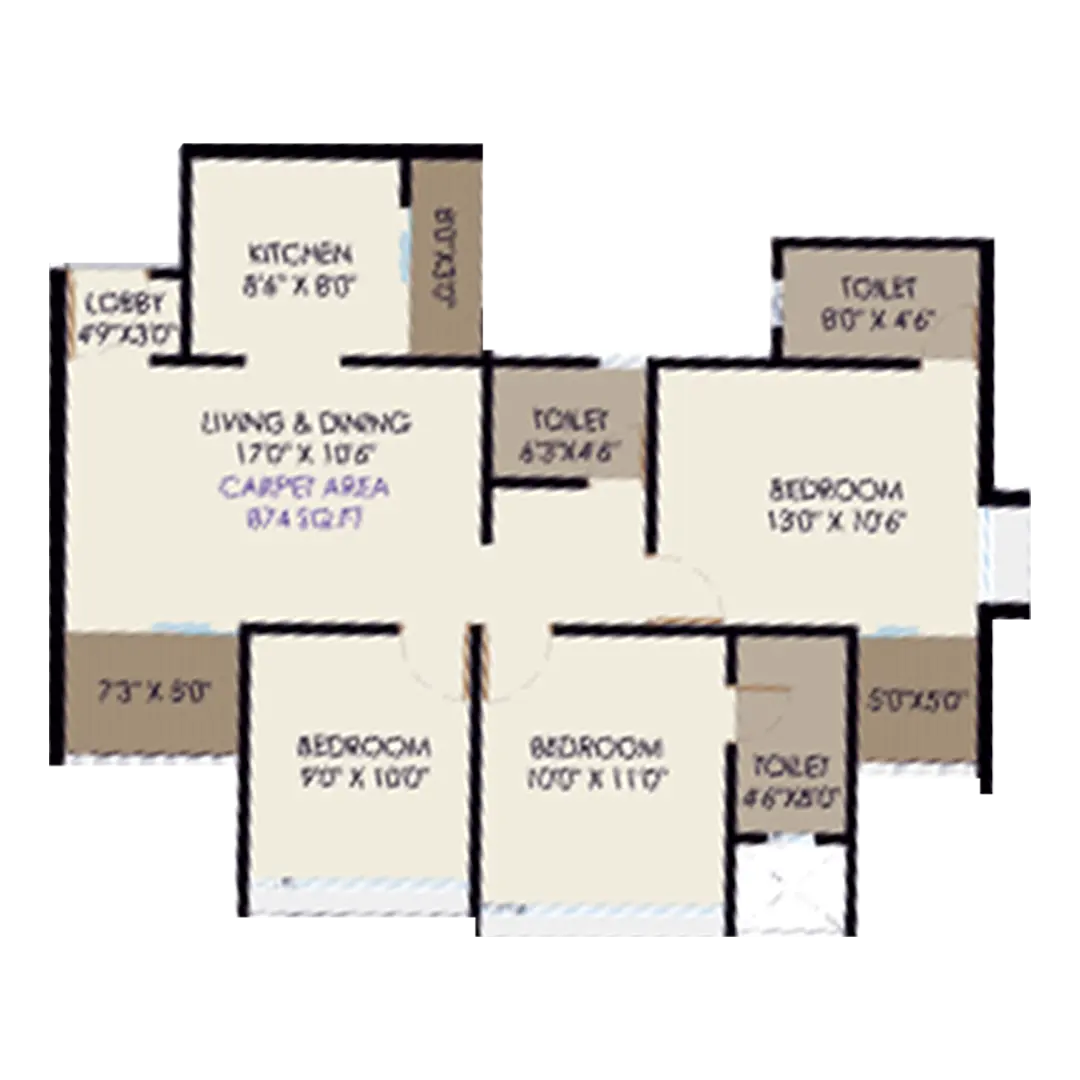
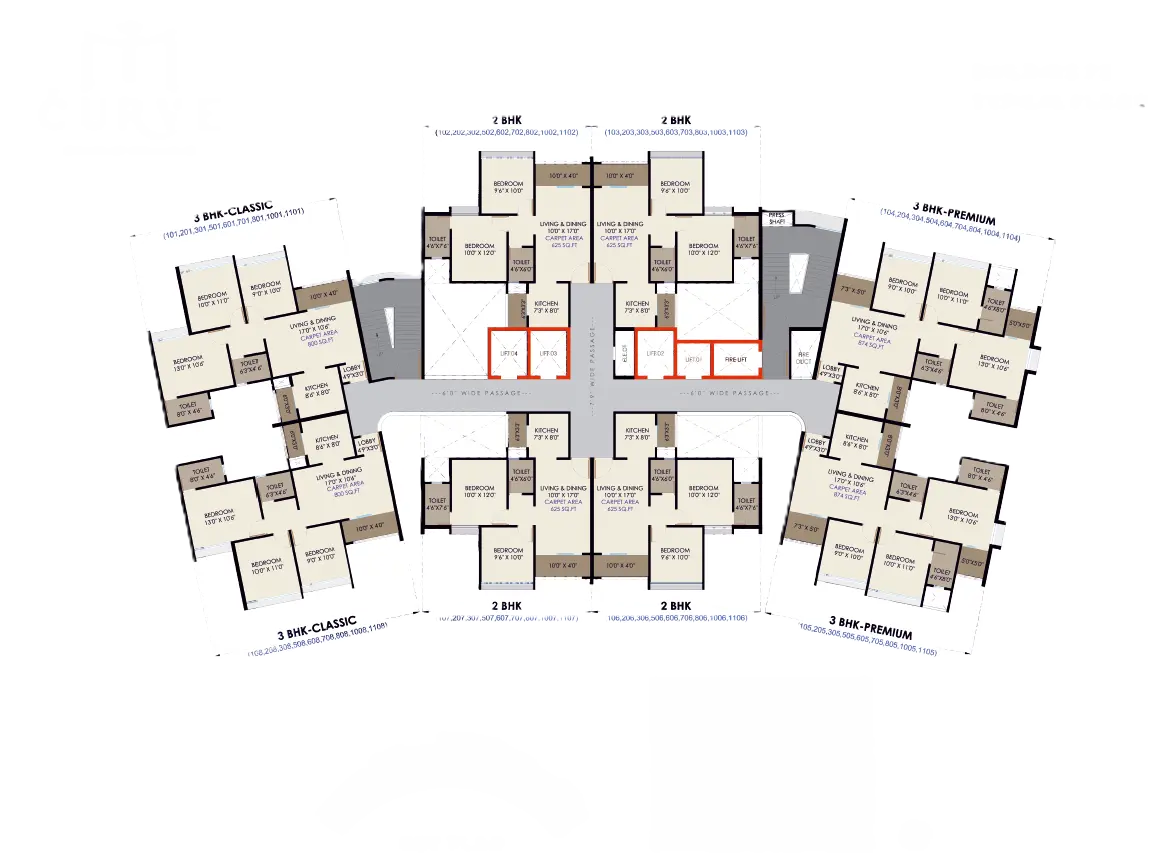
Explore thoughtfully planned 2 BHK and 3 BHK layouts at Abhinav The Curve Virar West, designed to offer comfortable living, efficient space planning, natural light and ventilation.

Find Your Perfect Home at the Right Investment

Request the latest pricing, exclusive launch offers and payment details for your preferred home at Abhinav The Curve Virar West.

  • Latest Developer Pricing Receive the currently available price details.
  • Exclusive Launch Offers Check applicable offers and booking benefits.
  • Home Loan Assistance Get support with loan eligibility and financing.
Need help planning your purchase? Get personalized payment-plan and home-loan assistance.
Speak to an Advisor

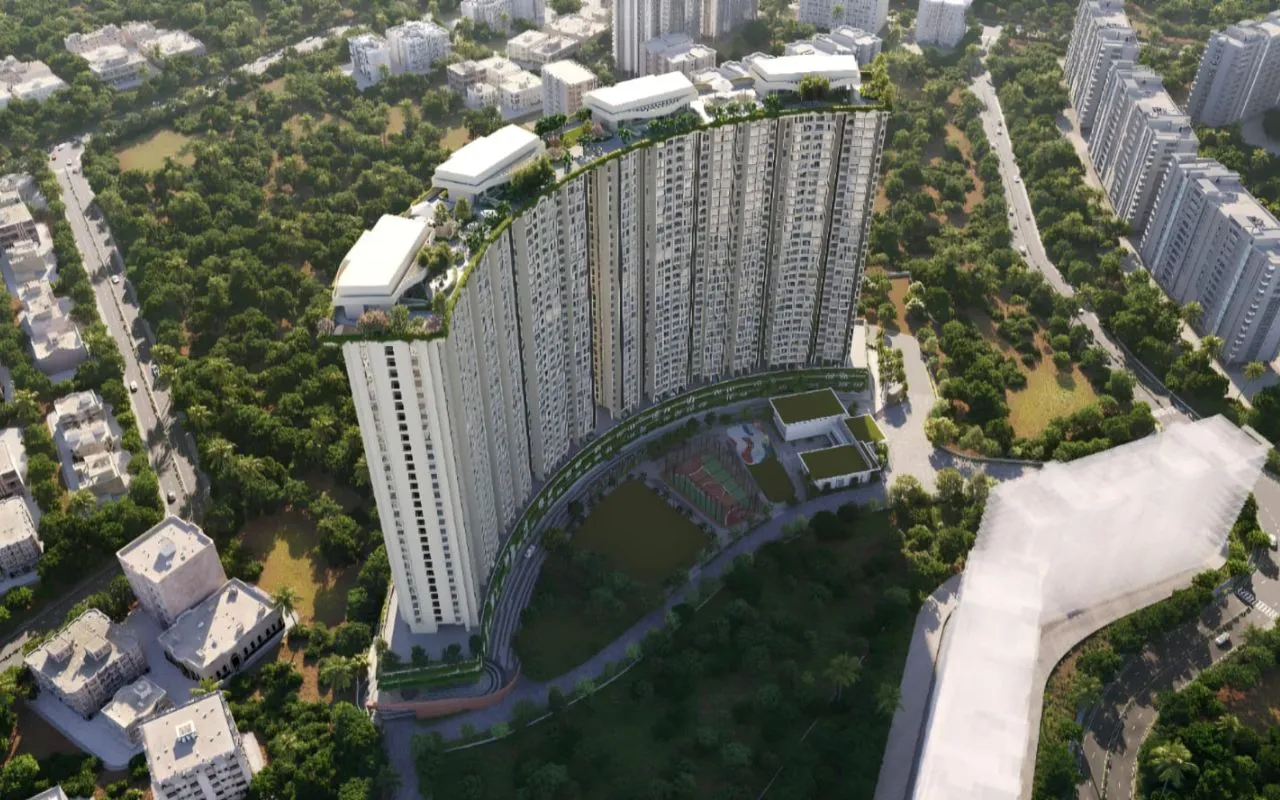
Experience the Project Before You Visit

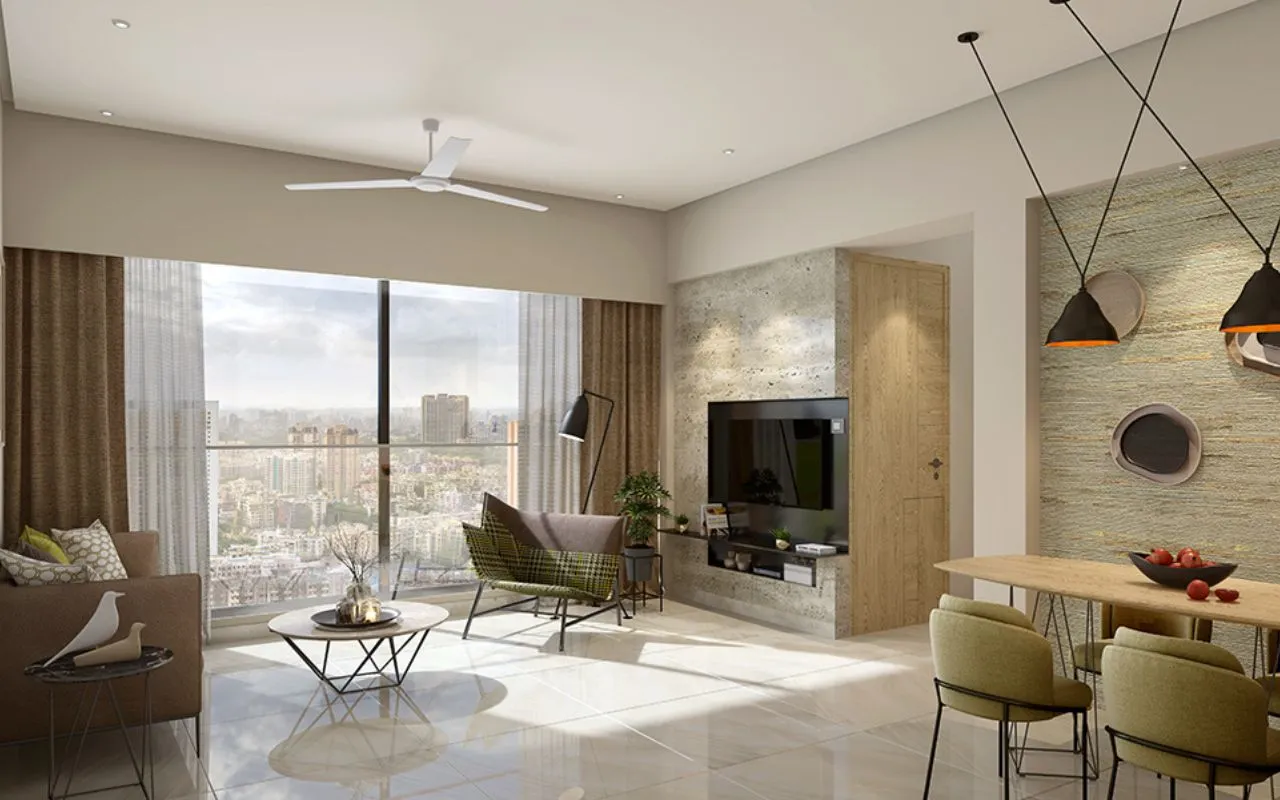
Explore an aerial view and a sample residence at Abhinav The Curve Virar West before planning your site visit.

Speak With Our Property Experts

Request the latest price, floor plans, availability details or book a site visit for Abhinav The Curve Virar West.

Send Your Enquiry

Complete the form and our property advisor will contact you shortly.

Questions About Abhinav The Curve Virar West

Find clear answers about configurations, pricing, floor plans, MahaRERA registration and site visits.

Still have questions?

Speak with our property advisor for project details and booking assistance.

Contact Our Advisor
Why should I buy a flat in Virar West?

Virar West offers excellent rail and road connectivity, developing infrastructure, and comparatively affordable pricing, making it an attractive destination for homebuyers in the Mumbai Metropolitan Region.

Why is Abhinav The Curve a good choice in Virar West?

Abhinav The Curve offers a distinctive curved architectural design across 4 high-rise towers, spacious 2 and 3 BHK homes, and a wide range of lifestyle amenities in Virar West.

What configurations are available at Abhinav The Curve?

The project offers 2 BHK homes with 625 sq ft carpet area and 3 BHK homes with 874 sq ft carpet area, designed with efficient layouts and natural ventilation.

Is Abhinav The Curve a MahaRERA registered project?

Yes. Abhinav The Curve is registered under MahaRERA with registration number PR1240002600667. Buyers are advised to verify registration details on the official MahaRERA website.

What amenities are available at Abhinav The Curve?

The project offers a swimming pool, club house, gym, multipurpose court, theme garden, kids play area, jogging track, indoor games, co-working space, yoga studio, stargazing area, open air theater, and 24-hour security with CCTV surveillance.

How many towers and floors does Abhinav The Curve have?

Abhinav The Curve consists of 4 towers, each rising to 33 floors, connected by a distinctive curved architectural design.

How can I get the latest price of Abhinav The Curve?

Click on "Get Latest Price", submit your details, and our property advisor will share the latest pricing, offers, and payment plans.

How can I download the floor plans?

Submit your enquiry through the floor plan section, and our team will share the requested floor plan details with you.

Are home loans available for Abhinav The Curve?

Home loan assistance is available through leading banks and financial institutions, subject to eligibility and lender approval.

How can I book a free site visit?

Click on "Book Free Site Visit", choose your preferred date, and our property advisor will contact you to confirm your visit.

Experience the Crown of Grandeur

Schedule a personalized project visit and explore the homes, amenities and location.

Book Site Visit

Disclaimer

This is an informational website. We are a MahaRERA Registered Channel Partner for Abhinav The Curve, Virar West, and this is not the developer's official website. Images, logos and floor plans are the property of the developer and are used for representation purposes only. Prices and availability are subject to change without prior notice. Visitors are advised to verify all project information directly with the developer and through the official MahaRERA website. By submitting your mobile number or email address, you consent to receiving calls, SMS, WhatsApp messages and emails for project information and marketing communication. You may opt out at any time. Our services are free for customers who visit the project through us. E&OE.